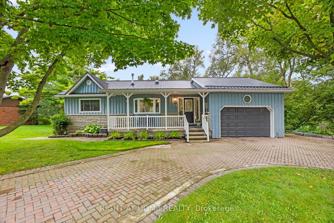
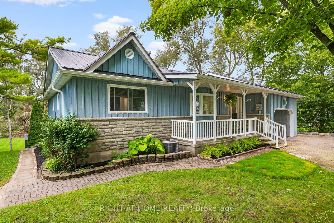
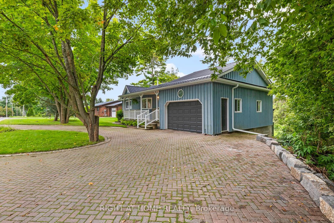
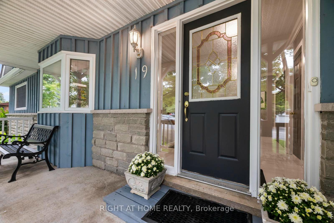
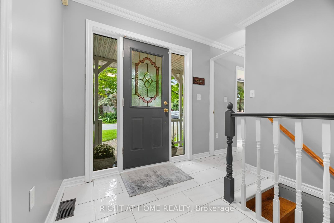
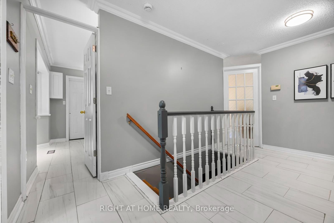
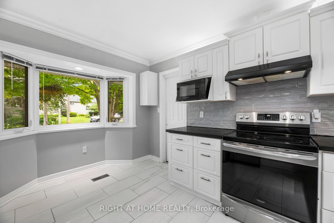
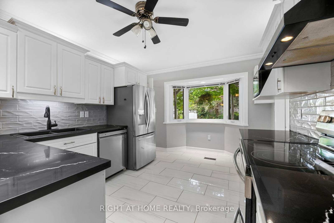
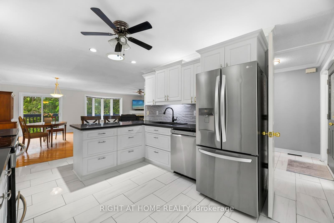
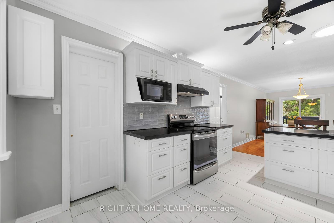
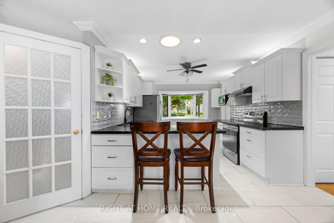
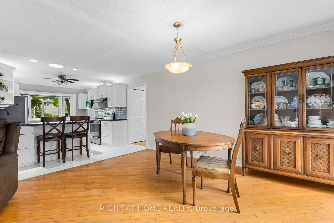
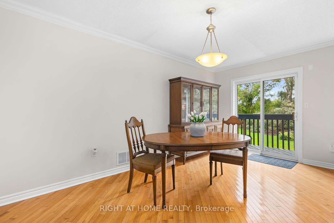
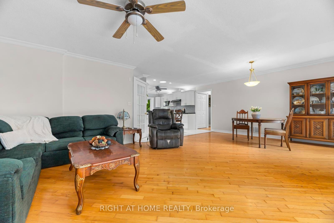
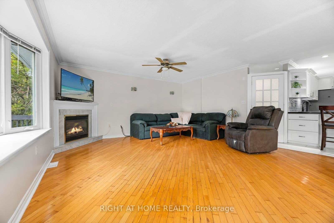
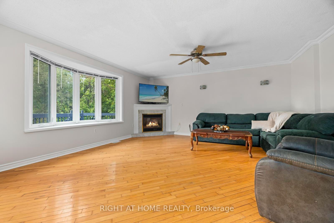
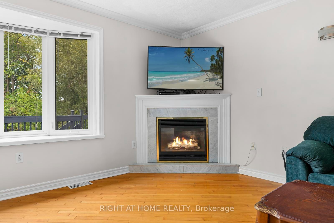
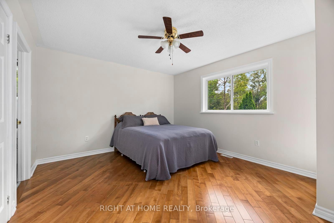
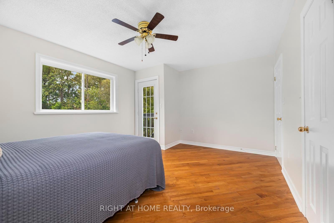
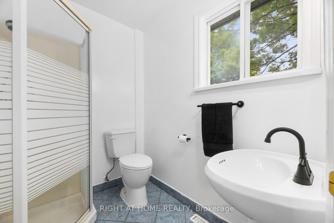
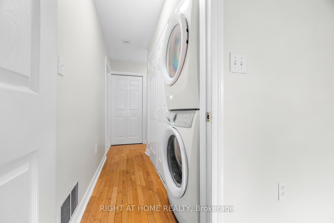
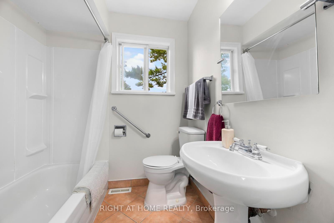
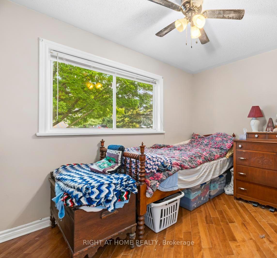
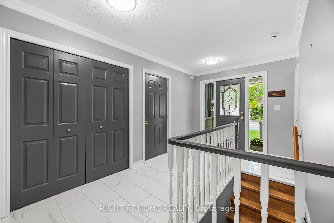
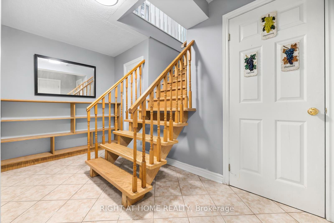
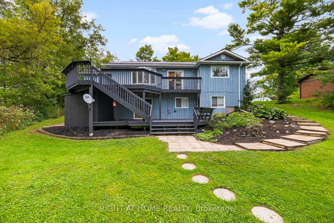
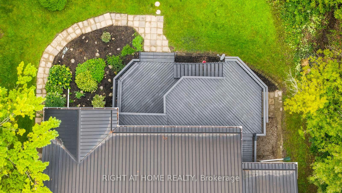
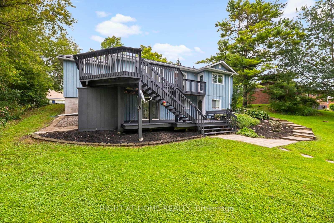
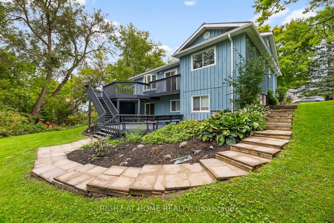
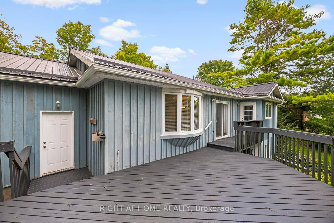
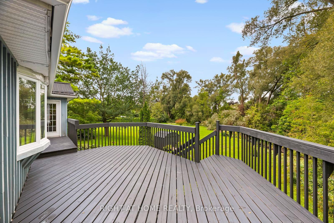
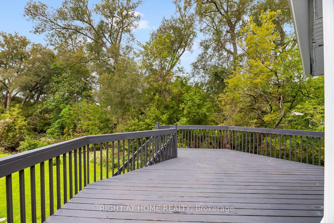
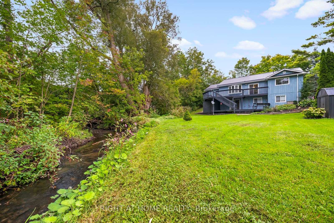
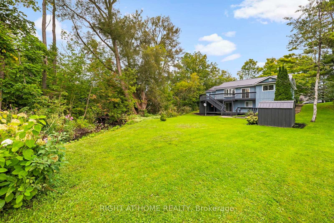
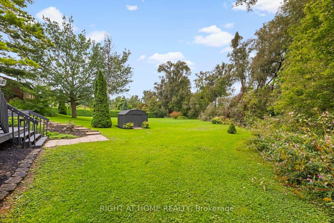
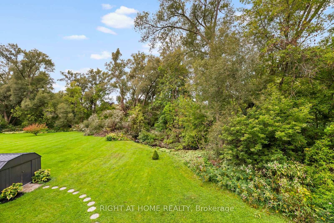
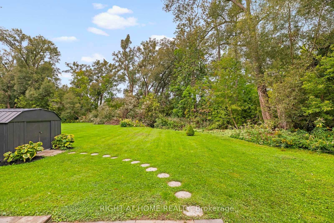
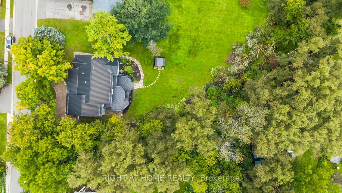
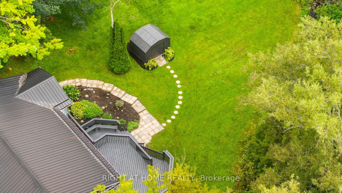
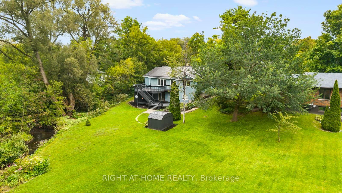
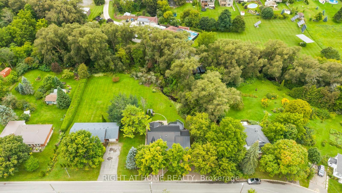
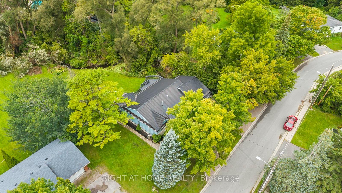
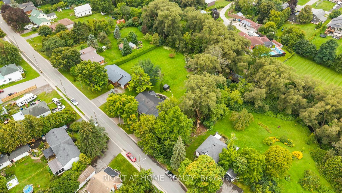
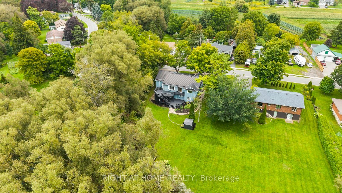
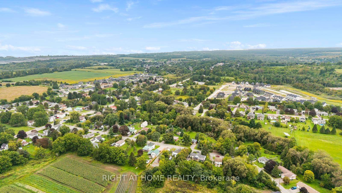
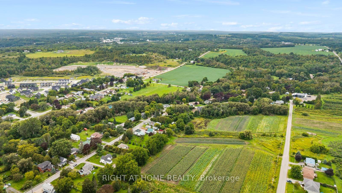
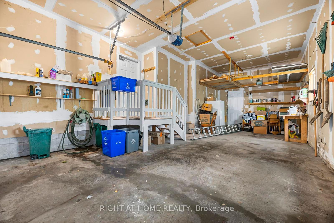
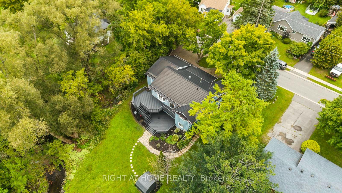
Welcome home to 19 Parliament Street: Where space, style and nature's serenity come together. Set on a lot that seems to go on forever with a babbling brook tracing the northerly property line, this exceptional Colborne property offers a rare sense of tranquility with the peace and safety of small town living. Step inside to discover a sprawling, open living space designed for modern living and effortless entertaining. The heart of this home is a contemporary, gleaming kitchen offering a fresh and inviting space where everyday meals and memorable gatherings come naturally. Paired with wide open, bright living and dining rooms offering the warmth and comfort of a gas fireplace, there is ample space for daily life, entertaining or simply spreading out to enjoy the comforts of home. Downstairs, the finished basement offers an apartment style layout with excellent in-law suite ability, providing a second kitchen, versatile space with endless potential for extended family and guests alike, a home office or additional living accommodations. With its flexible configuration, the possibilities are as endlessly appealing as the property itself! Walking out from the bright, airy living/dining area, an expansive two storey deck overlooks the generous green space and continues to showcase where this home truly distinguishes itself. There's room to garden, play, entertain or to simply enjoy the peace and quiet of your own restorative natural retreat. The gentle, whispering brook meanders along the property line to create a picturesque natural backdrop that calls your heart to a wonderfully tranquil atmosphere. A rare combination of ample living space, modern style, flexible accommodations and a truly special lot, 19 Parliament Street is a property you won't want to miss. It's time to move home.
Address
19 Parliament Street
List Price
$619,000
MLS® Status
New
Property Type
Residential Freehold
Type of Dwelling
Detached
Style of Home
Bungalow
Transaction Type
Sale
Area
Cramahe
Sub-Area
Colborne
Region
Northumberland
Bedrooms
2 + 1
Bedrooms (Total)
3
Rooms Above Grade
5
Rooms Below Grade
4
Bathrooms
4
Floor Area
1100-1500 Sq. Ft.
Lot Size Source
MPAC
Lot Depth
264.98
Lot Shape
Irregular
Lot Size Units
Feet
Lot Width
105
Parcel Number
511490398
Occupant Type
Owner+Tenant
Cross Street
Hwy 2 & Parliament
MLS® Number
X13739496
Listing Brokerage
RIGHT AT HOME REALTY
Basement Area
Finished, Walk-Out
Postal Code
K0K 1S0
Posession Details
TBD
Parking
Circular Drive
Parking Places (Total)
6
Parking Spaces
5
Tax Amount
$3,781.00
Tax Year
2025
Site Influences
Arts Centre, Beach, Deck, Golf, Greenbelt/Conservation, Landscaped, Porch, River/Stream, Wooded/Treed
Exterior Features
Deck, Landscaped, Porch
Interior Features
In-Law Capability, Auto Garage Door Remote, Primary Bedroom - Main Floor, Storage, Water Heater Owned
Property Features
Beach, Golf, Greenbelt/Conservation, River/Stream, Wooded/Treed, Arts Centre
Central Vacuum
No
Family Room
No
Hydro
Yes
Ensuite Laundry
No
Special Designation
Unknown
Standard Status
Active
Board Or Association
Toronto Regional Real Estate Board
Heat Source
Gas
Heat Type
Forced Air
Cooling Features
Central Air
Construction Materials
Board & Batten
Direction Faces
West
Fireplace
Yes
Fireplace Features
Natural Gas, Living Room
Foundation Details
Concrete Block
Garage
Yes
Garage Type
Built-In
Covered Spaces
1
Kitchens Total
2
Kitchens Above Grade
1
Kitchens Below Grade
1
Other Structures
Garden Shed, Shed
Pool Features
None
Roof
Metal
Tax Legal Description
PT LT 190 PL REID CRAMAHE PT 2, 38R4634; CRAMAHE
Topography
Wooded/Treed
View Type
Creek/Stream
Waterfront
No
Water Body Name
Colborne Creek
Water Body Type
Creek
Sewer
Sewer
Login To View 13 Additional Details On 19 Parliament Street
Get instant access to more information with a free account.
Already have an account? Login
Rooms
| Floor | Type | Dimensions | Features |
|---|---|---|---|
| Main | Kitchen | 5.08 x 3.3 Meters | Custom Backsplash, Pantry, Stainless Steel Appl |
| Main | Living Room | 7.16 x 4.78 Meters | Combined w/Dining, Gas Fireplace, Hardwood Floor |
| Main | Dining Room | 7.16 x 4.78 Meters | Crown Moulding, Hardwood Floor, W/O To Deck |
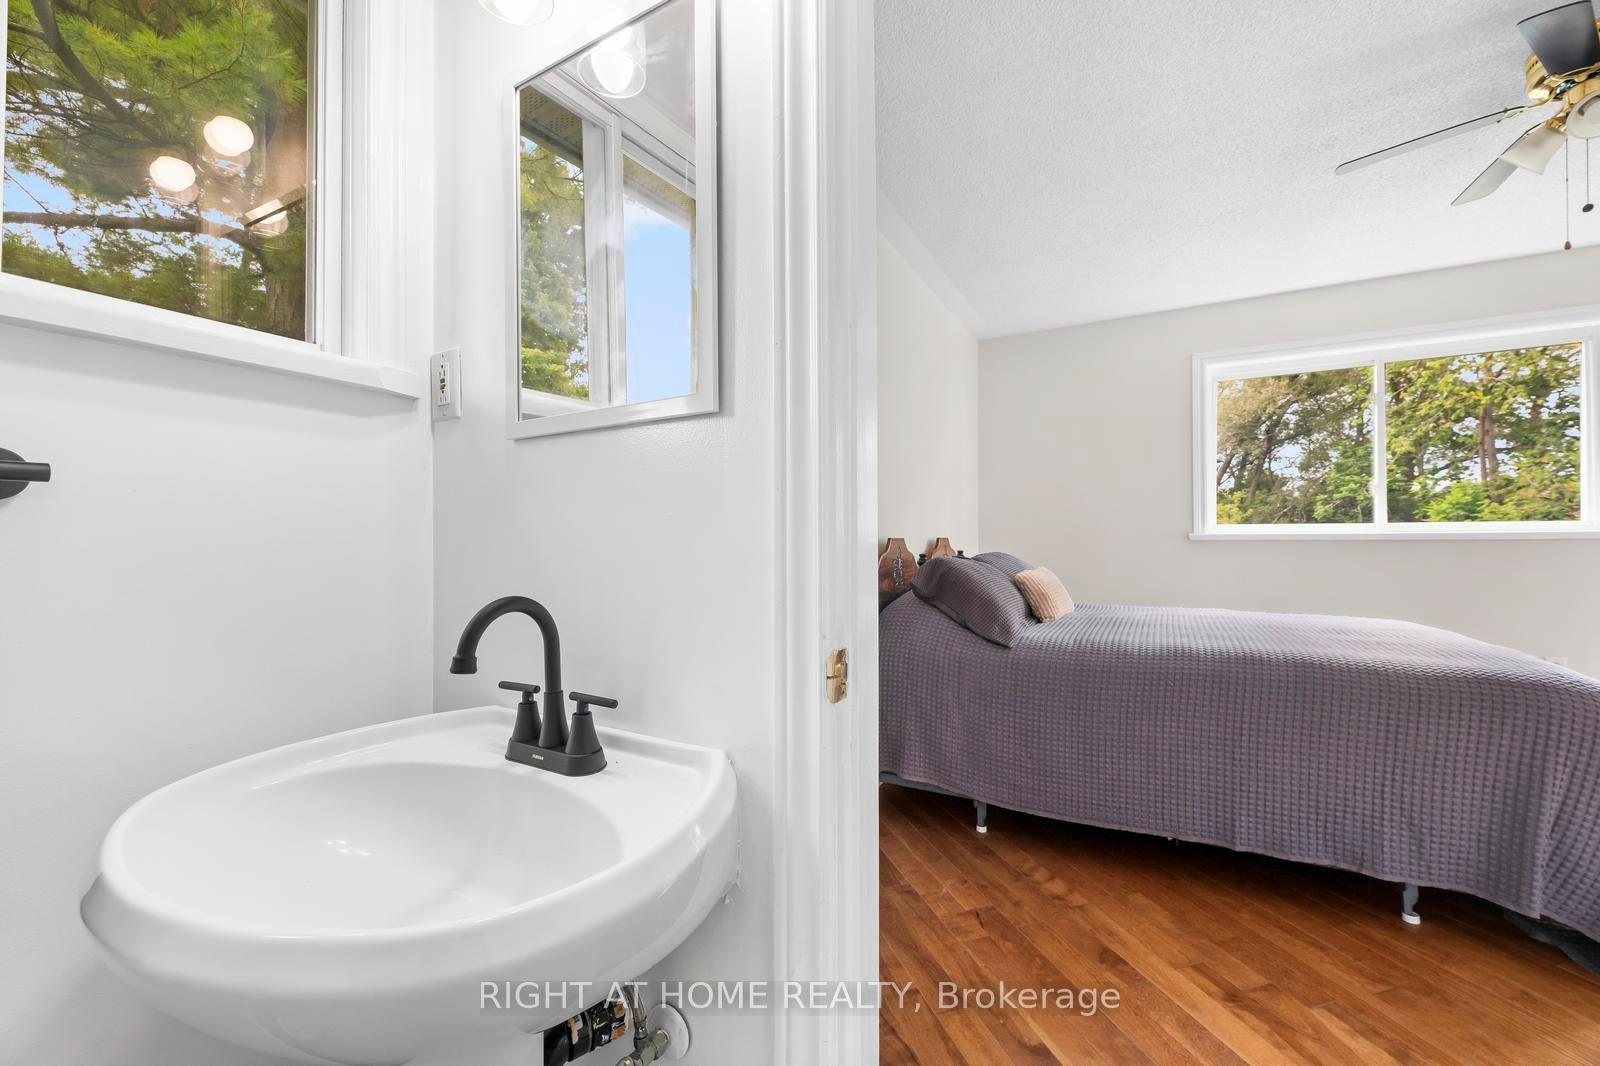
| Main | Primary Bedroom | 4.53 x 3.66 Meters | Ensuite Bath, W/O To Deck, Walk-In Closet(s) |
| Main | Bedroom | 3.55 x 2.77 Meters | Double Closet, Hardwood Floor, Large Window |
| Main | Pantry | 2.92 x 0.92 Meters | B/I Shelves, Sliding Doors, Tile Floor |
| Main | Foyer | 4.37 x 2.49 Meters | Access To Garage, French Doors, Tile Floor |
| Lower | Kitchen | 3.3 x 3.28 Meters | French Doors, Tile Floor |
| Lower | Living Room | 4.78 x 3.86 Meters | Laminate, Sliding Doors, W/O To Deck |
| Lower | Dining Room | 3.3 x 2.99 Meters | Laminate, Large Window, W/O To Deck |
| Lower | Bedroom | 3.5 x 2.7 Meters | Closet, Ensuite Bath, Laminate |
| Lower | Cold Room/Cantina | 3 x 0.94 Meters | |
| Lower | Utility Room | 3.01 x 1.9 Meters |