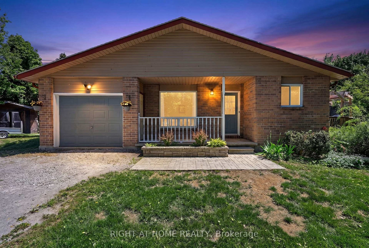
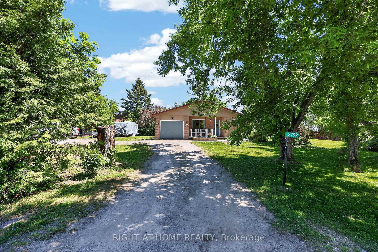
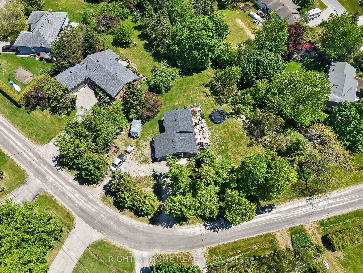
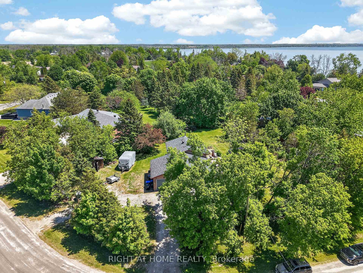
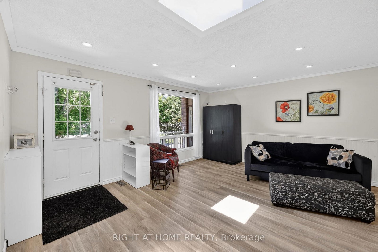
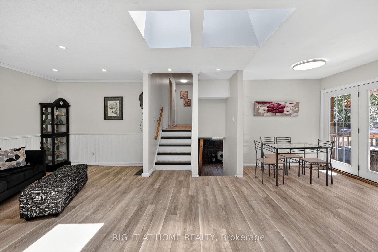
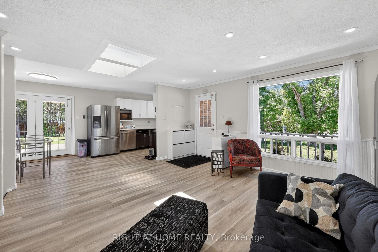
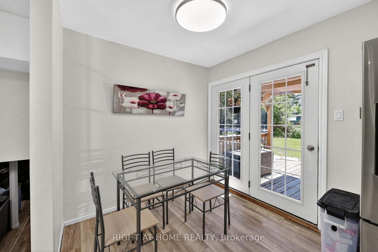
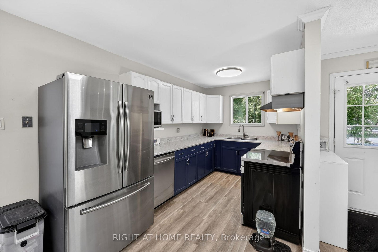
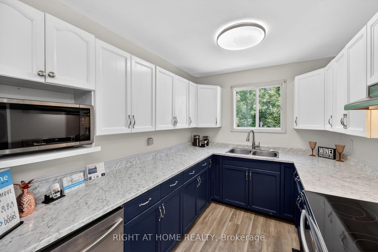
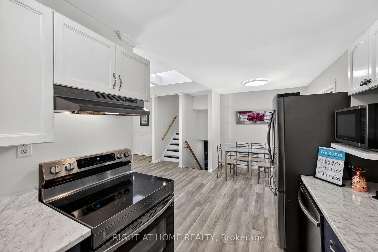
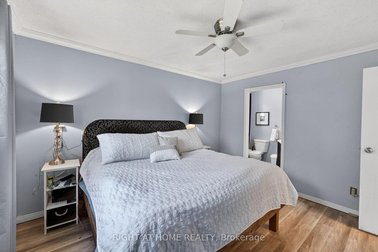
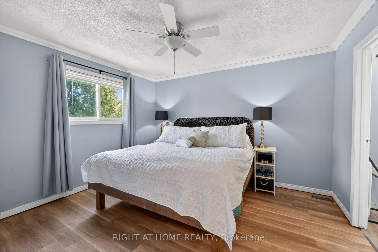
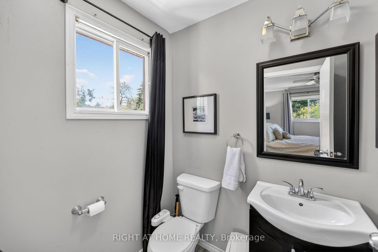
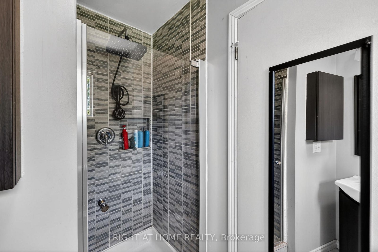
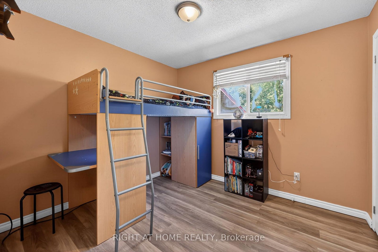
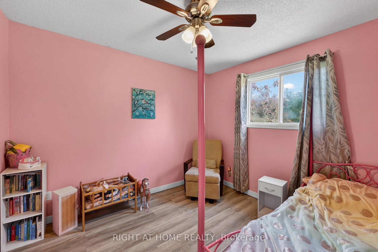
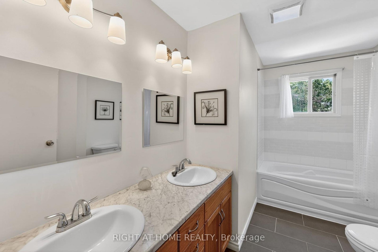
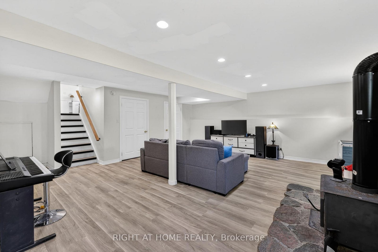
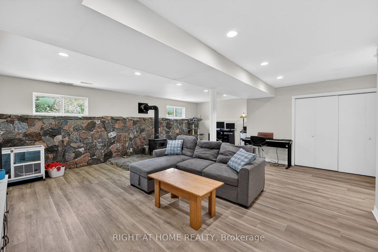
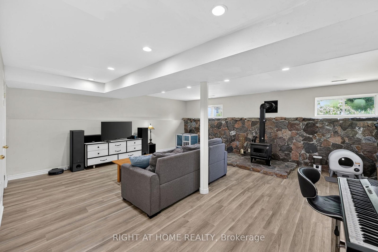
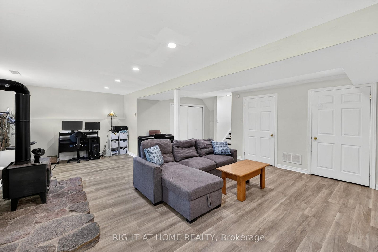
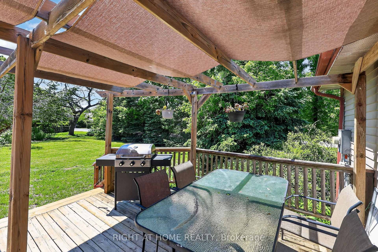
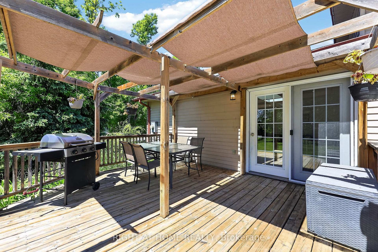
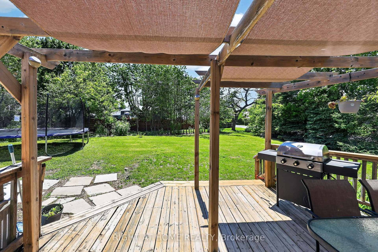
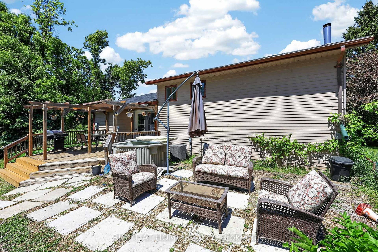
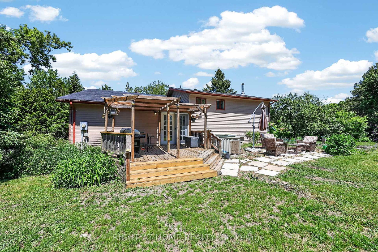
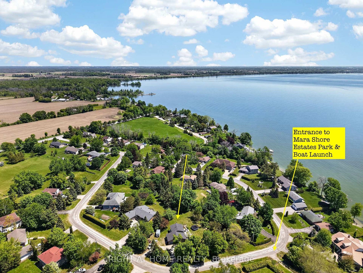
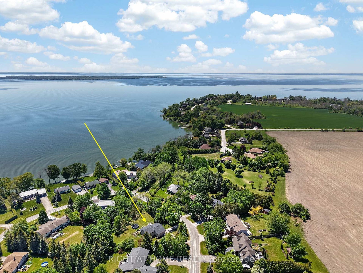
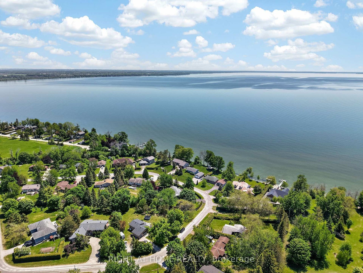
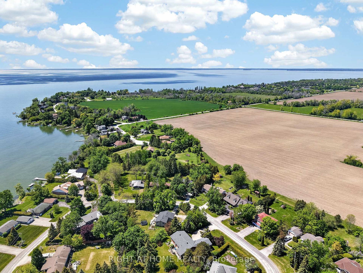
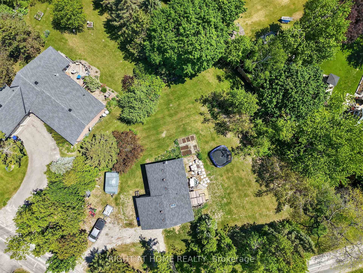
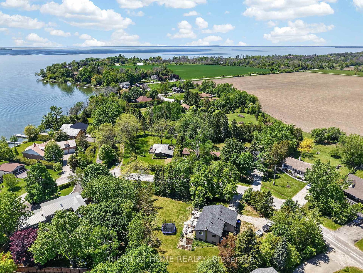
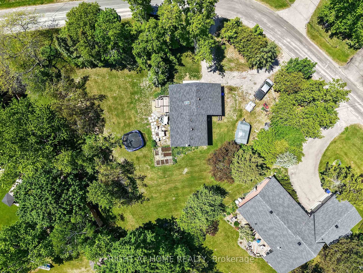
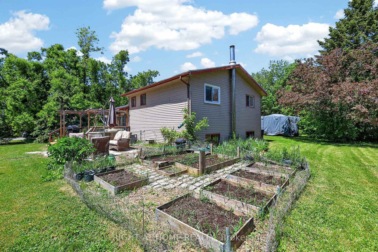
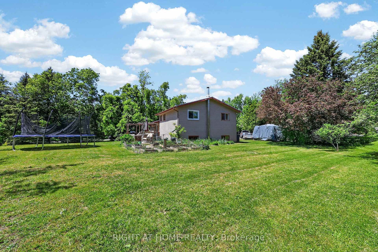
DREAM-SEARCH-MOVE: This 3-bedroom, 3 Level detached backsplit with a single-car garage is located in Mara Shore Estates just 10 minutes north of Beaverton off Hwy. 12, near the shores of Lake Simcoe. Residents enjoy access to the lake, a boat launch and a park through an annual Association Membership of $100. Features of this home include Luxury vinyl plank flooring throughout, pot lights on the main floor, an open-concept living, dining, and kitchen area, plus a lower-level family room with a wood-burning fireplace. Generous-sized bedrooms include a Primary 3-piece ensuite. Situated on a 0.36-acre lot, the property offers a circular driveway with parking for five vehicles, high-speed internet available to work from home, Municipal water, a Septic system, a propane forced-air two-stage furnace and a 200-AMP service. There is also a walkout to the sundeck and hot tub from the garden doors in the dining room. Grow your own vegetables in the vegetable gardens along the side of the house in your leisure time.
Address
2792 Stephen Drive
List Price
$699,900
MLS® Status
New
Property Type
Residential Freehold
Type of Dwelling
Detached
Style of Home
Backsplit 3
Transaction Type
Sale
Area
Ramara
Sub-Area
Rural Ramara
Region
Simcoe
Bedrooms
3
Bedrooms (Total)
3
Rooms Above Grade
7
Bathrooms
2
Floor Area
700-1100 Sq. Ft.
Lot Size Source
GeoWarehouse
Lot Depth
53.95
Lot Shape
Irregular
Lot Size Range (Acres)
< .50
Lot Size Units
Metres
Lot Width
27.43
Parcel Number
587200088
Occupant Type
Owner
Cross Street
Ramara Rd 47 & Stephen Dr
Approx. Age
31 - 50 Years
MLS® Number
S13250122
Listing Brokerage
RIGHT AT HOME REALTY
| Right At Home Realty
Basement Area
Finished, Partial Basement
Postal Code
L0K 1B0
Posession Details
TBD
Parking
Circular Drive
Parking Places (Total)
6
Parking Spaces
5
Tax Amount
$2,612.95
Tax Year
2026
Site Influences
Lake Access, Park
Interior Features
Carpet Free, Propane Tank, Separate Hydro Meter, Sump Pump, Water Heater Owned
Property Features
Lake Access, Park
Cable
Available
Central Vacuum
No
Family Room
Yes
Hydro
Yes
Ensuite Laundry
No
Special Designation
Unknown
Standard Status
Active
Board Or Association
Toronto Regional Real Estate Board
Heat Source
Propane
Heat Type
Forced Air
Cooling Features
Central Air
Construction Materials
Aluminum Siding, Brick
Direction Faces
North
Fireplace
Yes
Fireplace Features
Wood
Foundation Details
Poured Concrete
Garage
Yes
Garage Type
Attached
Covered Spaces
1
Kitchens Total
1
Kitchens Above Grade
1
Other Structures
Shed
Pool Features
None
Roof
Asphalt Shingle
Tax Legal Description
PCL 19-1 SEC M896; LT 19 PL M896 MARA ; T/W A RIGHT IN COMMON WITH OTHERS ENTITLED THERETO TO USE THE GREENBELT AREAS, BEING BLKS "A", "J" & "K" & THE WATER ACCESS FACILITIES, BEING BLK "B" ACCORDING TO REG. PL NO. M896 ; RAMARA
Security Features
Carbon Monoxide Detectors, Smoke Detector
Topography
Dry, Flat, Wooded/Treed
Waterfront
No
Waterfront
Indirect, WaterfrontCommunity
Water Body Name
Lake Simcoe
Water Body Type
Lake
Sewer
Septic
Login To View 16 Additional Details On 2792 Stephen Drive
Get instant access to more information with a free account.
Already have an account? Login
Rooms
| Floor | Type | Dimensions | Features |
|---|---|---|---|
| Ground | Living Room | 4.76 x 4.96 | Carpet Free, Overlooks Frontyard, Picture Window |
| Ground | Dining Room | 2.32 x 2.87 | Combined w/Kitchen, Laminate, W/O To Sundeck |
| Ground | Kitchen | 2.32 x 3.3 | B/I Dishwasher, Laminate, Stainless Steel Appl |
| Upper | Primary Bedroom | 3.35 x 3.82 | 4 Pc Ensuite, Double Closet, Laminate |
| Upper | Bedroom 2 | 2.86 x 3.01 | Closet, Laminate, Window |
| Upper | Bedroom 3 | 2.64 x 2.92 | Closet, Laminate, Window |
| Basement | Family Room | 6.97 x 6.79 | Fireplace, Laminate, Window |